
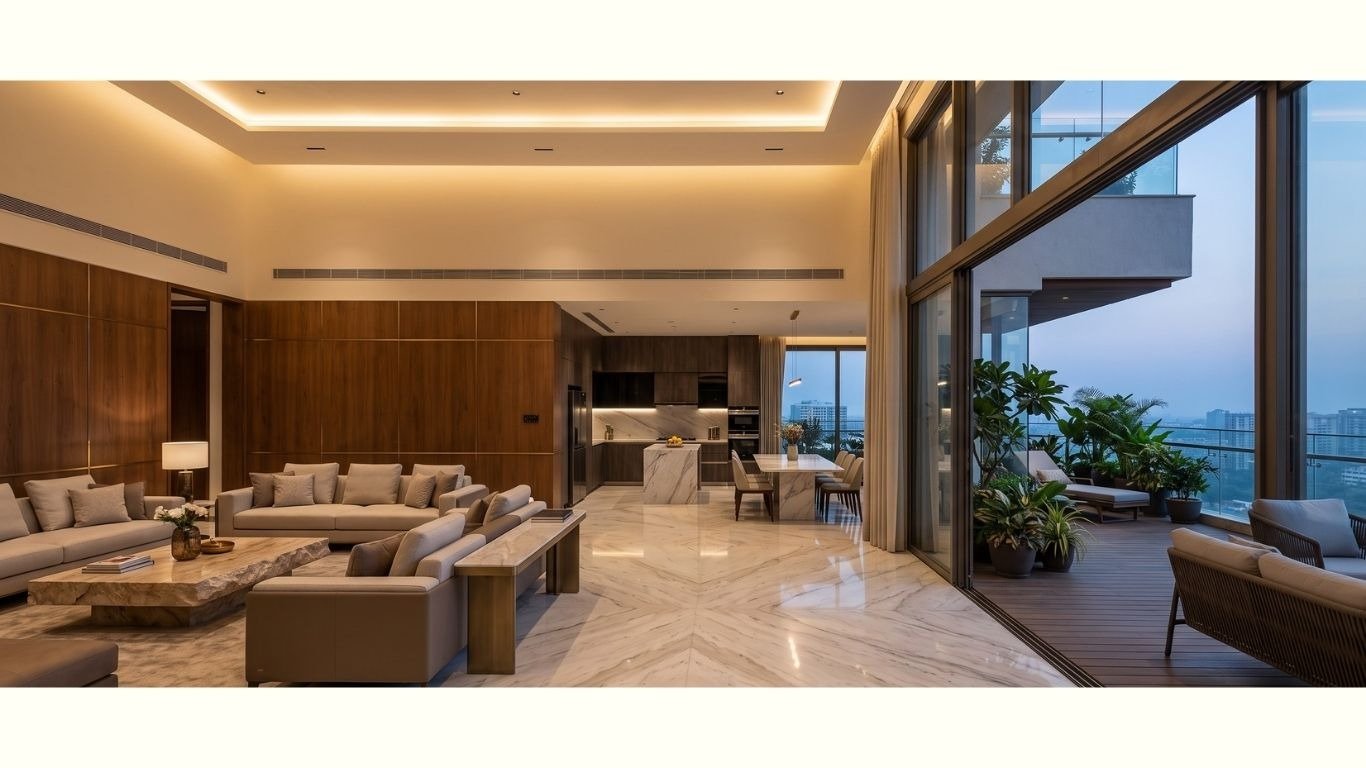
Inside the ₹6 Crore Home: Must-Have Architectural & Design Standards in Modern 4, 4.5 & 5 BHK Ultra-Luxury Apartments.
In the empire of modern living, luxury has evolved far beyond traditional markers of status like cars, jewellery, and designer outfits. Today, true affluence is reflected in the homes we inhabit, spaces that seamlessly blend comfort, technology, and exclusivity. Nowhere is this transformation more apparent than in India’s thriving market for ultra-luxury apartments, where the benchmark begins at ₹6 crore and above.
Gone are the days when luxury meant marble lobbies and gold-leaf ceilings alone. The perceptive homebuyer now seeks an experience that rivals 5-star hospitality: world-class amenities, cutting-edge smart home automation and a sense of privacy that defines true exclusivity.
This new era of luxury living is embodied in modern 4, 4.5 and 5 BHK ultra-luxury apartments, especially in prime urban locales such as Mumbai, Pune (Aundh), Bangalore and Delhi NCR.
With carpet areas ranging from a generous 2022 to 2575 square feet, these residences are carefully designed to meet the most demanding architectural and interior design standards. Every inch is crafted to deliver not just shelter, but a lifestyle- one that prioritizes wellness, convenience and aesthetic excellence. In this blog series, we’ll take you inside the ₹6 crore home, exploring the must-have architectural features, design standards, and amenities that define the pinnacle of modern luxury living in India.
Must-have Architectural Standards
When it comes to ultra-luxury living, attention to architectural details is what sets a premium residence apart. Here are the essential architectural standards that define the finest 4, 4.5, and 5 BHK apartments in the ₹6 crore and above segment.
Acoustic Isolation
Acoustic standard insulation is vital for ensuring privacy and comfort in high-end apartments. The goal is to minimize noise transmission between units both vertically and horizontally. Developers achieve this through the use of double-glazed windows, specially constructed party walls, and quiet drainage pipe wraps.
These features combine to block out external urban noise as well as internal structural sounds, delivering a peaceful living environment with high-performance sound insulation.
Floor-to-Ceiling Clear Height
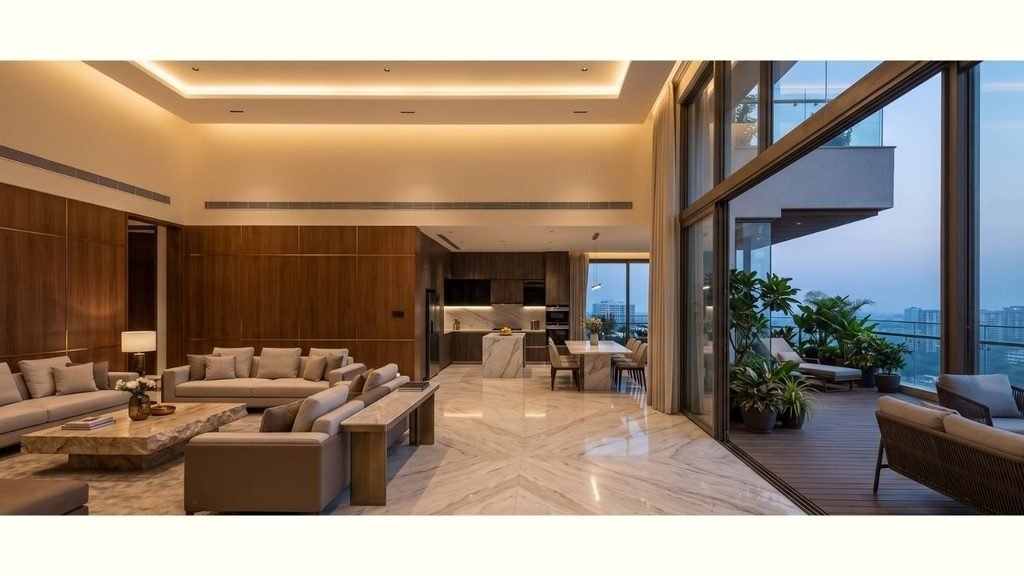
Luxury is not just seen; it’s felt and one of the most immediate ways to experience it is through soaring ceiling heights. Imagine stepping into a home with 8-foot-tall interior doors and expansive floor-to-ceiling curtains, allowing for increased airflow and scenic views that make every room feel open and spacious.
In ultra-luxury residences, floor-to-ceiling heights typically range from 10 to 12+ feet, far exceeding the standard apartment height of 8 to 9 feet. This architectural feature enhances breathability, natural light and the overall sense of grandeur in each space.
Low-Density Core Planning
Exclusivity is a hallmark of luxury. Ultra-luxury apartments often feature low-density core planning, with just one or two apartments per floor. In truly exclusive developments, such as Reverie, there is only one flat per floor, complete with a private elevator, a dedicated lift lobby and private balconies.
With carpet areas exceeding 2,000 square feet, these apartments offer unmatched privacy and space, ensuring residents enjoy both comfort and prestige.
Culinary Space: The Dual Kitchen Advantage
In the world of ultra-luxury living, the kitchen is more than just a space for cooking; it’s a statement of style and functionality. The dual kitchen concept elevates this experience to new heights. Typically, these spaces are divided into a wet section, where actual cooking and preparation with wet ingredients take place and a dry section, which serves both as a display for premium appliances and an area for arranging dry goods.
This thoughtful arrangement keeps the lingering smoke and cooking odors confined to the wet kitchen, while the dry section remains fresh and pristine. Not only does this enhance the overall hygiene and comfort of your home, but it also adds a touch of elegance, with the display section offering a showcase of luxury and organization.
The dual kitchen truly embodies the perfect blend of practicality and opulence in modern ultra-luxury apartments.
Smart Home Integration & Infrastructure
- Automated Home Control Systems: Fully integrated Control4, Crestron, or KNX smart systems allow centralized touchscreen or mobile control of dimmable lighting scenes, automated motorized curtains/blinds, HVAC, audio distribution and multi-layered access security.
- Concealed High-Speed Infrastructure: Fiber-optic backbones, structured CAT6A cabling, flush-mounted acoustic ceiling speakers, and concealed power hubs support seamless connectivity without visible wiring or equipment.
Reverie – The Height of Modern Ultra-Luxury Living
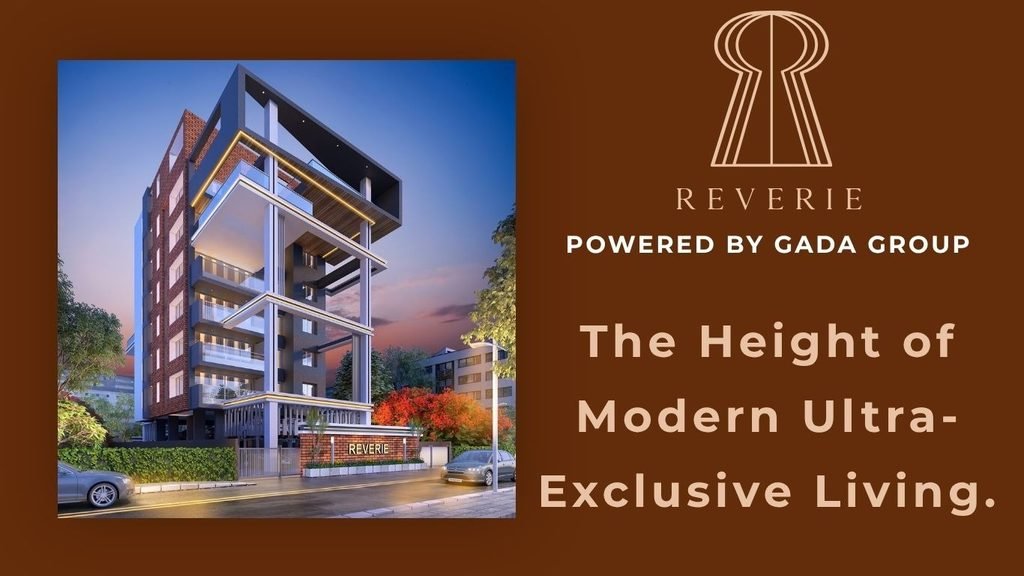
Reverie sets a new benchmark for ultra-luxury living with its modern 4, 4.5, and 5 BHK apartments. At the core of its design is earthquake-resistant RCC construction, ensuring every floor meets the highest standards of safety and durability. Each level features a single, expansive apartment of over 2,200 sq ft, offering residents unparalleled exclusivity and privacy.
What truly sets Reverie powered by Gada Group apart are its thoughtfully curated luxury features. Residents enjoy private balconies with breathtaking night views of the city, while each room is adorned with elegant Italian marble that adds a sophisticated touch to the interiors.
The inclusion of dual kitchens, a wet and a dry section, perfectly blends functionality with opulence, making day-to-day living as luxurious as it is comfortable. In every detail, Reverie redefines what it means to live in modern, ultra-luxury style.
FAQ
Q1. Why is floor-to-ceiling height important?
Greater ceiling heights (10-12+ feet) enhance natural light, airflow, and a sense of spaciousness. This creates a grand, airy atmosphere, making the home feel both open and luxurious.
Q2. What is the dual kitchen concept?
A dual kitchen includes separate wet and dry kitchen areas for better functionality and aesthetics.
Q3. What makes Reverie a benchmark in ultra-luxury living?
Reverie stands out with earthquake-resistant RCC construction, single-apartment-per-floor layouts, private balconies, Italian marble interiors and fully integrated dual kitchens. Every detail is crafted for exclusivity, safety, and modern luxury.
Q4. What architectural standards set these homes apart?
Key standards include acoustic isolation for superior privacy, floor-to-ceiling heights of 10-12+ feet and low-density core planning with one or two apartments per floor, sometimes even a single apartment with a private elevator and dedicated lobby.
Q5. How is smart home technology integrated?
Ultra-luxury apartments incorporate smart home control systems (like Control4, Crestron, or KNX), enabling centralized management of lighting, curtains, HVAC, audio and security. Concealed infrastructure like fiber-optic cabling and flush-mounted speakers ensures seamless connectivity and a clutter-free look.